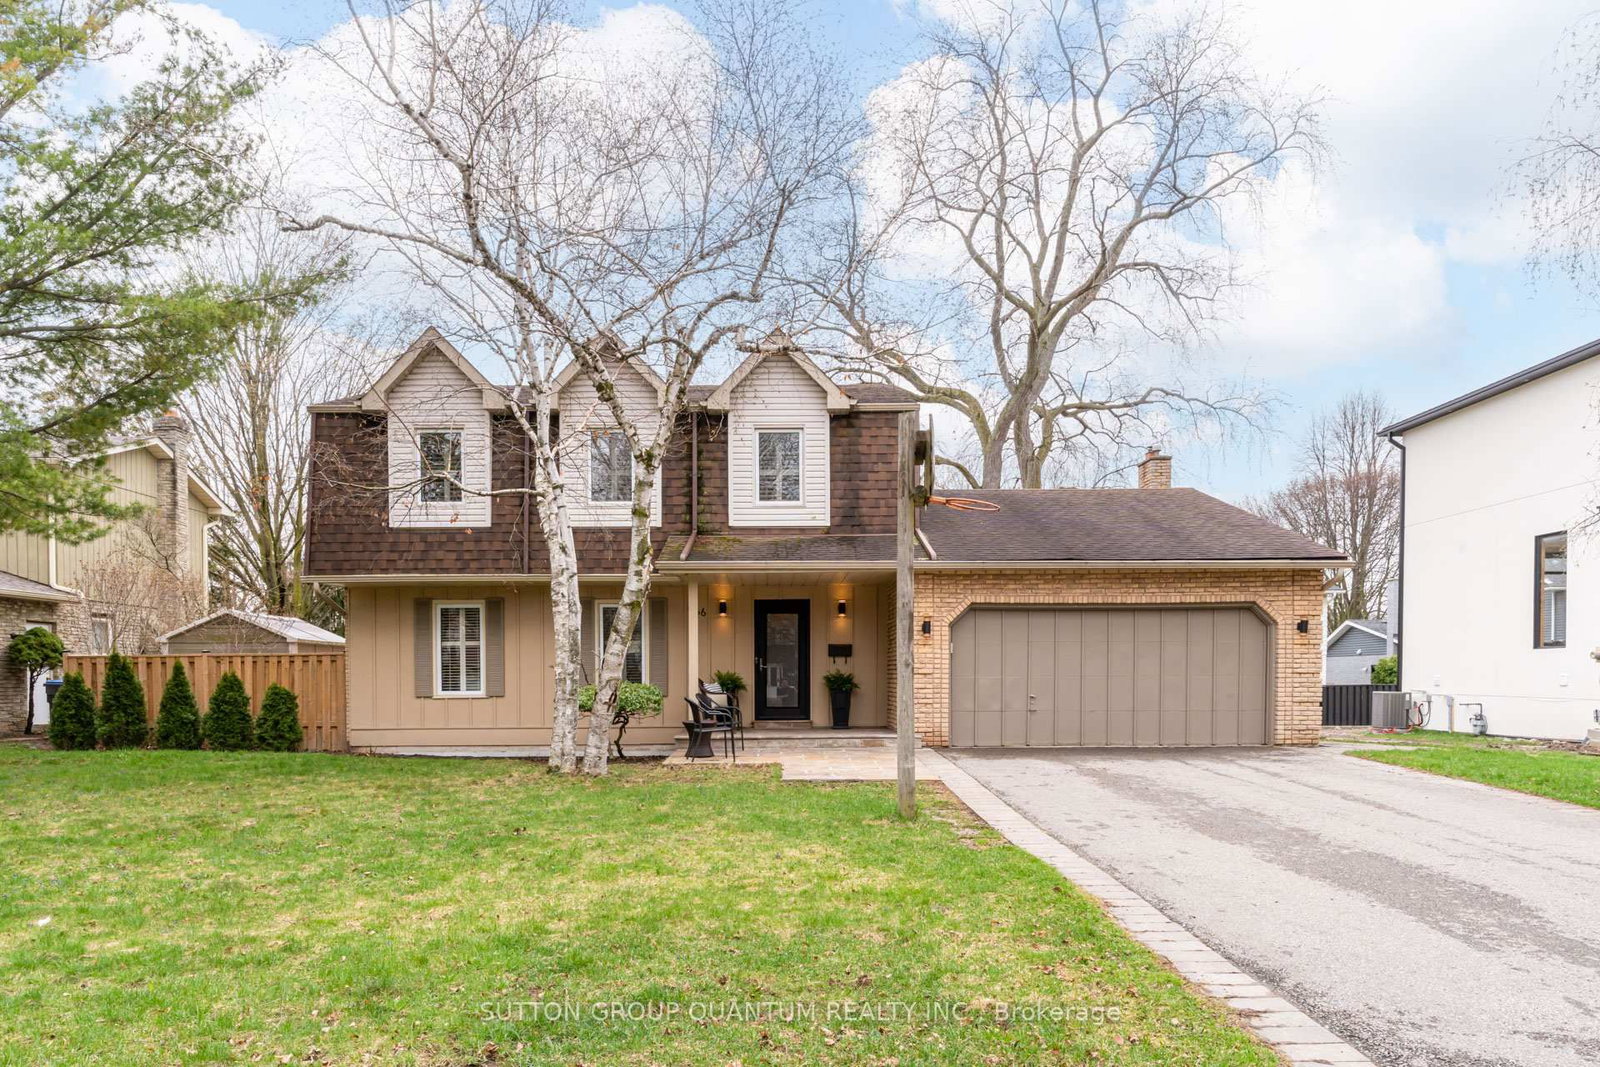
<-- style PDP --> 1712 Fifeshire Court, Mississauga - Detached for sale for $1,599,993
  • new
  • for sale

1712 Fifeshire Court

Mississauga, Ontario, L5L 3L6 - Erin Mills

$1,599,993

  • Neighbourhood

    Erin Mills

  • Major Intersection

    Promontory Dr & Burnhamthorpe Rd W

  • Listed Since: 4 day(s)

  • Last update: today

Overview

  • Property Type

    Detached, 2-Storey

  • Bedrooms

    4

  • Bathrooms

    3

  • Basement

    Full + Unfinished

  • Kitchen

    1

  • Total Parking

    6 (2 Attached Garage)

  • Lot Size

    54.89x114.63 (Feet)

  • Taxes

    $8,627.06 (2026)

  • Type

    Freehold

Property Description

Property description for 1712 Fifeshire Court, Mississauga

Conveniently Located Close To The U OF T And Surrounded by Walking Trails And The Credit River Situated In The Prestigious Bridlepath Community With Bus Routes Close By And Unlimited Amenities In Every Direction! Situated On A Generous Private Lot And Surrounded By Multi-Million Dollar Estates Homes. Inside The Home Was Recently Renovated To Establish A More Versatile Layout Meaning That The Living, Family And Dining Room Spaces Are Not In Traditional Locations Thus Allowing The New Owner The Flexibility To Create Their Own Personal Living Areas To Maximize Their Own Enjoyment Of This Home. A Very Useful Large Main Floor Den Was Created During These Renovations And Is Perfect Now For A Home Office, Guest Room, Media Room Or Fifth Bedroom. Walls Can Easily Be Put Back Though! This Was Done To Improve The Kitchen Flow So Now This Is Not Your Typical Townwood Executive Home! Extensively Upgraded Approximately Three Years Ago With Quality Finishes Throughout. All The Mechanics Have Been Upgraded Including Top Of The Line Windows, Newer Furnace, Air Conditioning And A Newer Roof. All Three Bathrooms Have Been Renovated, Rich Light Oak Hardwood Flooring Are Throughout, Fresh Designer Paint, An Elegant Oak Staircase With Wrought Iron Pickets, Pot Lighting Throughout, Upgraded Baseboards And Trim, A Stylish Front Entry Door And Upgraded Garage Doors Add To The Finishing Touches Only Leaving The Unfinished Basement To the New Buyers Vision To Develop With Endless Potential To Create Additional Living Space. Upstairs, The Spacious Primary Bedroom Offers A Walk-In Closet And A Beautifully Redesigned Ensuite Complete With A Double Vanity And Oversized Glass Shower. The Three Remaining Bedrooms Are Very Spacious. Outside, The Mature Trees And Private Backyard Provide A Peaceful Retreat For Entertaining, Gardening, Or Simply Enjoying The Outdoors. Meticulously Maintained And Move-In Ready.

Listed by RE/MAX REALTY SPECIALISTS INC.

  • MLS #

    W13616832

  • Sq. Ft

    2000-2500

  • Sq. Ft. Source

    MLS

  • Lot Irregularities

    n/a

  • Year Built

    31-50

  • Pool

    None

  • Drive

    Pvt Double

  • Garage

    Attached, 2 spaces

  • Total Parking

    6

  • Family Room

    Y

  • Den

    Y

  • Exterior

    Brick

  • Fireplace

    Y

  • Roof

    Asphalt Shingle

  • Foundation

    Unknown

  • Elevator

    n/a

  • Water View

    n/a

  • Laundry Level

    Main

  • Heat

    Forced Air

  • A/C

    Central Air

  • Water

    Municipal

  • Water Supply

    n/a

  • Sewers

    Sewers

  • Central Vac

    N

  • Family

    3.9 x 3.5 ft Main level

    Gas Fireplace, Picture Window, hardwood floor

  • Den

    3.75 x 3.65 ft Main level

    hardwood floor, Pot Lights, Large Window

  • Laundry

    2.35 x 2.2 ft Main level

    Side Door, Double Sink, B/I Shelves

  • Living

    3.48 x 3.18 ft Main level

    Open Concept, Pot Lights, hardwood floor

  • Living

    3.8 x 3.5 ft Main level

    Open Concept, Pot Lights, hardwood floor

  • Primary

    7.15 x 3.55 ft 2nd level

    W/I Closet, 4 Pc Ensuite, hardwood floor

  • 2nd Br

    3.55 x 4.3 ft 2nd level

    Double Closet, Large Window, hardwood floor

  • 3rd Br

    4.35 x 3.35 ft 2nd level

    Double Closet, Large Window, hardwood floor

  • 4th Br

    3.1 x 2.92 ft 2nd level

    Double Closet, Large Window, hardwood floor

  • MLS #

    W13616832

  • Sq. Ft

    2000-2500

  • Sq. Ft. Source

    MLS

  • Lot Irregularities

    n/a

  • Year Built

    31-50

  • Pool

    None

  • Drive

    Pvt Double

  • Garage

    Attached, 2 spaces

  • Total Parking

    6

  • Family Room

    Y

  • Den

    Y

  • Exterior

    Brick

  • Fireplace

    Y

  • Roof

    Asphalt Shingle

  • Foundation

    Unknown

  • Elevator

    n/a

  • Water View

    n/a

  • Laundry Level

    Main

  • Heat

    Forced Air

  • A/C

    Central Air

  • Water

    Municipal

  • Water Supply

    n/a

  • Sewers

    Sewers

  • Central Vac

    N

  • Family

    3.9 x 3.5 ft Main level

    Gas Fireplace, Picture Window, hardwood floor

  • Den

    3.75 x 3.65 ft Main level

    hardwood floor, Pot Lights, Large Window

  • Laundry

    2.35 x 2.2 ft Main level

    Side Door, Double Sink, B/I Shelves

  • Living

    3.48 x 3.18 ft Main level

    Open Concept, Pot Lights, hardwood floor

  • Living

    3.8 x 3.5 ft Main level

    Open Concept, Pot Lights, hardwood floor

  • Primary

    7.15 x 3.55 ft 2nd level

    W/I Closet, 4 Pc Ensuite, hardwood floor

  • 2nd Br

    3.55 x 4.3 ft 2nd level

    Double Closet, Large Window, hardwood floor

  • 3rd Br

    4.35 x 3.35 ft 2nd level

    Double Closet, Large Window, hardwood floor

  • 4th Br

    3.1 x 2.92 ft 2nd level

    Double Closet, Large Window, hardwood floor

Thinking of Selling?

Find Out Your Home’s Value in Today’s Market!

No Email or Signup is required to view your home estimate.

estimate your home value

Contact Manoj Kukreja

Sales Representative,
Century 21 People’s Choice Realty Inc.,
Brokerage
(647) 576 - 2100

Manoj profile avatar

Property History

Property history for 1712 Fifeshire Court, Mississauga

This property has been sold 1 time before. Create your free account to explore sold prices, detailed property history, and more insider data.

Sign In / Register

Mortgage Calculator

This data is for informational purposes only.

Mortgage Payment per month

Principal Amount

Interest

Total Payable

Amortization

Amortization

Closing Cost Calculator

This data is for informational purposes only.

Closing Cost Total for this property

Total Cash flow for purchasing this property

Down Payment(%)*
Additional information

Provincial Land Transfer Tax

Ontario Land Transfer Tax Rebate

Toronto Land Transfer Tax

Toronto Land Transfer Tax Rebate

PST on CMHC Insurance Premium

Lawyer Fees

$2,825

Government Registration Fee's

$164

Title Insurance

Closing Cost Total

Total Cash flow for purchasing this property

Provincial Land Transfer Tax

Ontario Land Transfer Tax Rebate

Toronto Land Transfer Tax

Toronto Land Transfer Tax Rebate

PST on CMHC Insurance Premium

Lawyer Fees

$2,825

Government Registarion Fee's

$164

Title Insurance

Down Payment(%)*

* A down payment of less than 20% is permitted only for first-time home buyers purchasing their principal residence. The minimum down payment required is 5% for the portion of the purchase price up to $500,000, and 10% for the portion between $500,000 and $1,500,000. For properties priced over $1,500,000, a minimum down payment of 20% is required.

Thinking of Selling?

Find Out Your Home’s Value in Today’s Market!

No Email or Signup is required to view your home estimate.

estimate your home value

Contact Manoj Kukreja

Sales Representative, Century 21 People’s Choice Realty Inc., Brokerage
(647) 576 - 2100

Manoj profile avatar

Recent Sold Listings in Erin Mills, Mississauga

Popular Cities